2BHK Apartment

Layout image of 2BHK Apartment

Layout Overview

  1. Size: Approximately 800–1000 sq.ft.
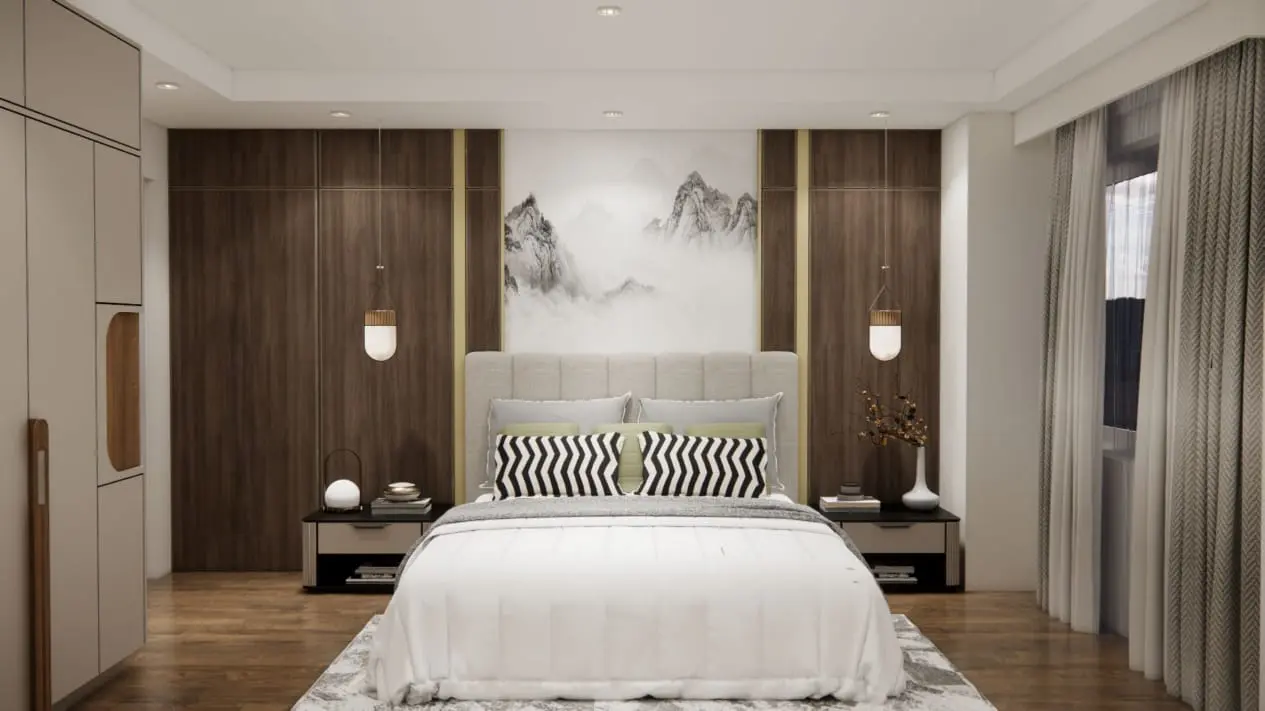
  2. Bedrooms: Master bedroom with attached bathroom and a second comfortable bedroom
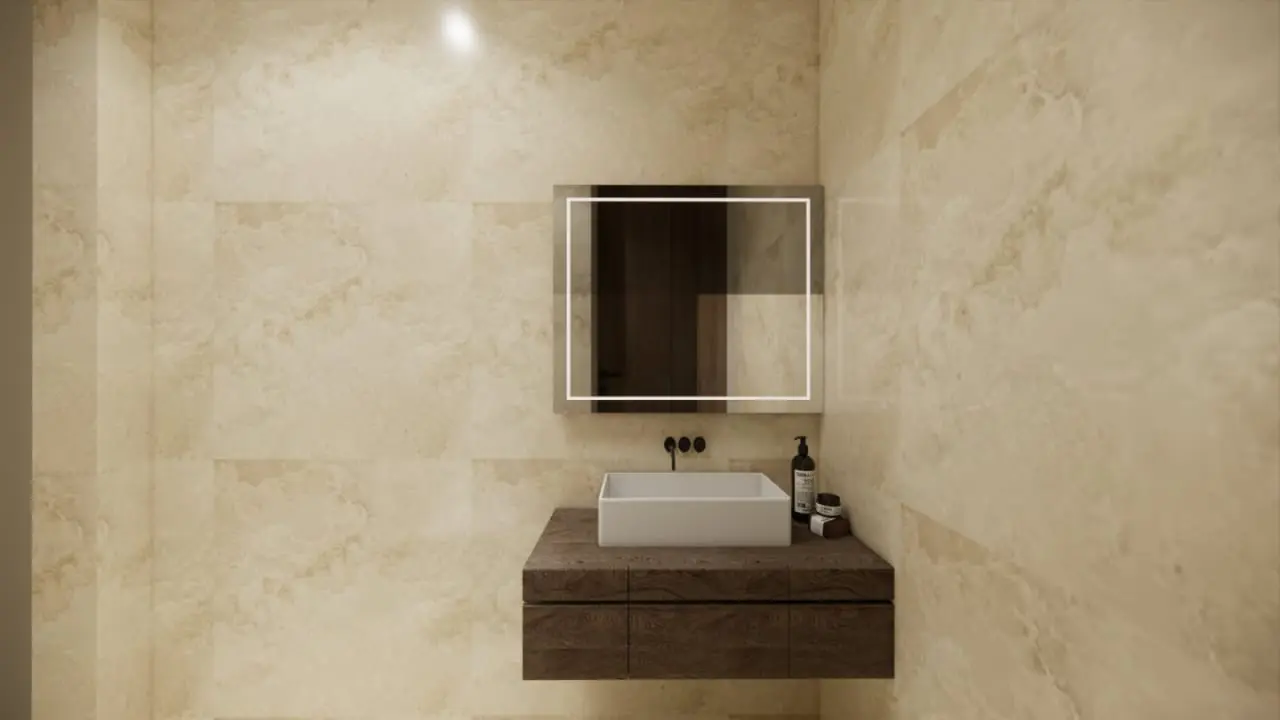
  3. Bathrooms: Modern master bathroom and a well-designed common bathroom
  4. Living Area: Spacious living room perfect for family time and relaxation
  5. Dinning Area: Cozy dining space adjacent to the Kitchen
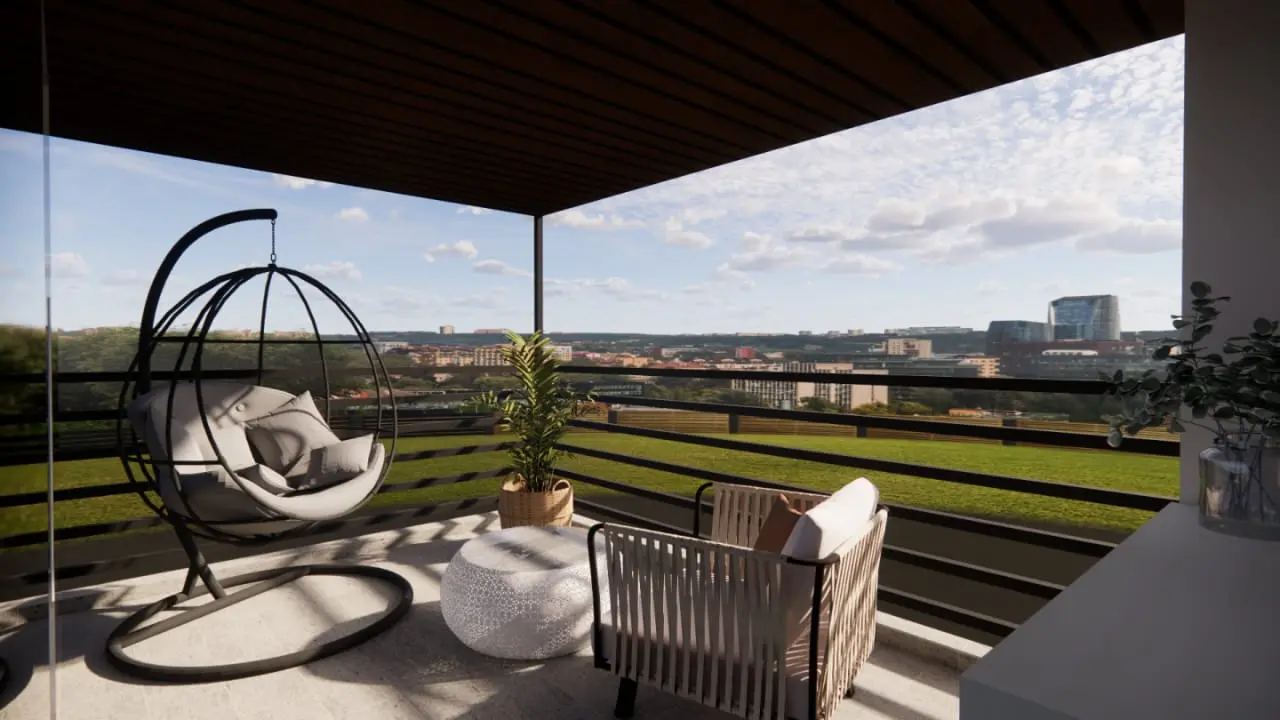
  6. Balcony: Private balcony ideal for morning coffee or evening unwind
  7. Kitchen: Functional kitchen with ample workspace and essential fittings

Interiors & Finishes

Every corner of your apartment reflects our commitment to luxury.

  1. Wooden or premium tile flooring
  2. Designer ceilings with ambient lighting
  3. High-quality cabinetry and fittings
  4. Neutral color tones for a sophisticated look

Fully Furnished Option

Prefer a move-in-ready home?

Opt for our fully furnished 2BHK Apartments, complete with:

  1. Bedroom furniture including beds, wardrobes, and curtains
  2. Furnished living area with sofa set and décor items
  3. Kitchen fully equipped with modular cabinets and chimney

Ready to see it for yourself?

Schedule a private visit and experience your future home firsthand

Our property team will walk you through every detail - from floor plans to furnishing options

A Glimpse Inside Your Future Home